
Table of Contents
- How to Build a Sustainable Home: Starting with Site Selection and Climate Design
- Sustainable Home Design: Planning Your Build for Long-Term Performance
- Choosing Eco-Friendly Building Materials for Your Home
- Energy-Efficient Home Construction: Systems and Controls
- Cost of Building a Sustainable House: Budgeting and Lifecycle Value
- Construction Methods and Waste Reduction
- Measuring Performance and Verifying Your Sustainable Build
- Frequently Asked Questions
Last Updated: October 8, 2026
How to Build a Sustainable Home: Starting with Site Selection and Climate Design
How to build a sustainable home begins long before you pour a foundation, with understanding your land and climate.
Site selection and climate design are non-negotiable. The right lot becomes your ally, providing natural heating and cooling and minimizing exposure to harsh weather.

Start by evaluating solar orientation. In the Northern Hemisphere, south-facing walls receive maximum winter sun and benefit from summer shade when trees mature, while north-facing walls stay cool year-round.
Assess your microclimate. Elevation, water features, vegetation, and prevailing winds shape local conditions. A site exposed to winter winds needs windbreaks; a low-lying area prone to cold air pooling may need strategic tree placement.
Understand your climate zone. According to the U.S. Department of Energy's climate zone guidance, your location determines optimal insulation levels, window specifications, and heating/cooling strategies.
Sustainable Home Design: Planning Your Build for Long-Term Performance
Sustainable home design minimizes environmental impact while maximizing comfort, durability, and health, combining site-responsive architecture, material efficiency, and systems thinking.
The design phase locks in performance for the next 50 years; a poor choice here costs far more to fix later than to get right upfront.
Start with the building envelope, the thermal boundary between conditioned interior space and the outside. A tight, well-insulated envelope is the cornerstone of energy efficiency; everything else becomes easier and cheaper to operate when it works properly.
Building Envelope and Insulation Strategy
Your building envelope consists of walls, roof, foundation, windows, and doors. Its job is to keep heat in during winter and out during summer while preventing air leakage and moisture infiltration.
Insulation is the primary tool. Fiberglass batts are inexpensive but settle over time; mineral wool resists fire and sound better; cellulose offers good environmental credentials; spray foam provides superior air sealing but raises cost and chemical concerns.
Thickness matters enormously. Building codes specify minimum R-values, but these are floors, not ceilings. A code-compliant wall in Minnesota might have R-20; a high-performance home there will have R-40 or more.
Air sealing is equally critical. Even a well-insulated wall with gaps around outlets, rim joists, and penetrations leaks conditioned air and moisture; continuous air barriers (polyethylene, rigid foam, or spray foam) prevent this.
Ventilation and Indoor Air Quality
Tight envelopes create a paradox: they prevent heat loss but trap indoor pollutants like stale air, moisture, and volatile organic compounds (VOCs). The solution is controlled mechanical ventilation.
Heat recovery ventilation (HRV) systems exhaust stale indoor air while capturing 70-80% of the heat (or cooling) energy before it leaves. Fresh outdoor air is drawn in, filtered, and tempered by the exhaust stream, maintaining indoor air quality without sacrificing efficiency.
Ventilation rates are specified in cubic feet per minute (CFM) based on occupancy and floor area: roughly 15 CFM per person plus 0.06 CFM per square foot of conditioned space.
Indoor air quality depends on material choices too. Low-VOC paints, adhesives, and finishes reduce off-gassing, and formaldehyde-free insulation and cabinetry prevent chemical exposure. Natural materials like wood, stone, and plaster tend to have lower emissions than synthetics.

Choosing Eco-Friendly Building Materials for Your Home
Material selection shapes both environmental impact and indoor health: eco-friendly materials minimize extraction and processing impacts, last longer, and support healthier indoor environments.
The most sustainable material is the one you don't use. Reduce first, design efficiently, avoid overbuilding, and plan for adaptability. Then choose materials based on embodied carbon, durability, and end-of-life recyclability.
Natural and Non-Toxic Finishes
Interior finishes, paints, stains, flooring, carpets, directly contact your family and off-gas into living spaces. This is where health matters most.
Paint is the easiest swap. Low-VOC and zero-VOC paints are now mainstream, cost-competitive, and perform identically, eliminating headaches and respiratory irritation. Milk paint and plant-based finishes offer alternatives but require more skill.
Flooring options span a spectrum.
Carpet is problematic: it off-gases VOCs, traps dust and allergens, and ends up in landfills. If you choose it, select low-VOC options and ventilate well during and after installation. For families with young children or pets, hard flooring with area rugs is often better.
Sustainably Sourced Timber and Renewable Resources
Wood is renewable if harvested responsibly. Look for Forest Stewardship Council (FSC) certification, which verifies sustainable forestry practices. FSC-certified lumber costs 10-20% more but supports forests that will regenerate.
Reclaimed wood, salvaged from old buildings, eliminates extraction impacts entirely and carries character new wood cannot match.
Engineered materials like cross-laminated timber (CLT) use smaller logs and waste wood, reducing pressure on old-growth forests. CLT also sequesters carbon and offers structural performance comparable to steel or concrete.
Avoid tropical hardwoods unless certified sustainable. Teak, mahogany, and rosewood often come from illegal logging that destroys irreplaceable ecosystems.
Energy-Efficient Home Construction: Systems and Controls
Energy efficiency comes from three layers: the envelope, the systems (heating, cooling, water heating, appliances), and controls (thermostats, automation, occupant behavior).
Thermal Performance and Heating/Cooling Systems
A tight, well-insulated envelope dramatically reduces heating and cooling demand.
Heat pumps are the modern standard. Air-source heat pumps extract heat from outdoor air even at freezing temperatures; ground-source (geothermal) heat pumps use stable earth temperatures for higher efficiency but cost more upfront.
For cooling, heat pumps provide air conditioning as a byproduct. Passive cooling, operable windows, thermal mass, shading, and ventilation, can handle mild climates entirely. In hot climates, mechanical cooling becomes necessary, but a well-designed envelope reduces the load.
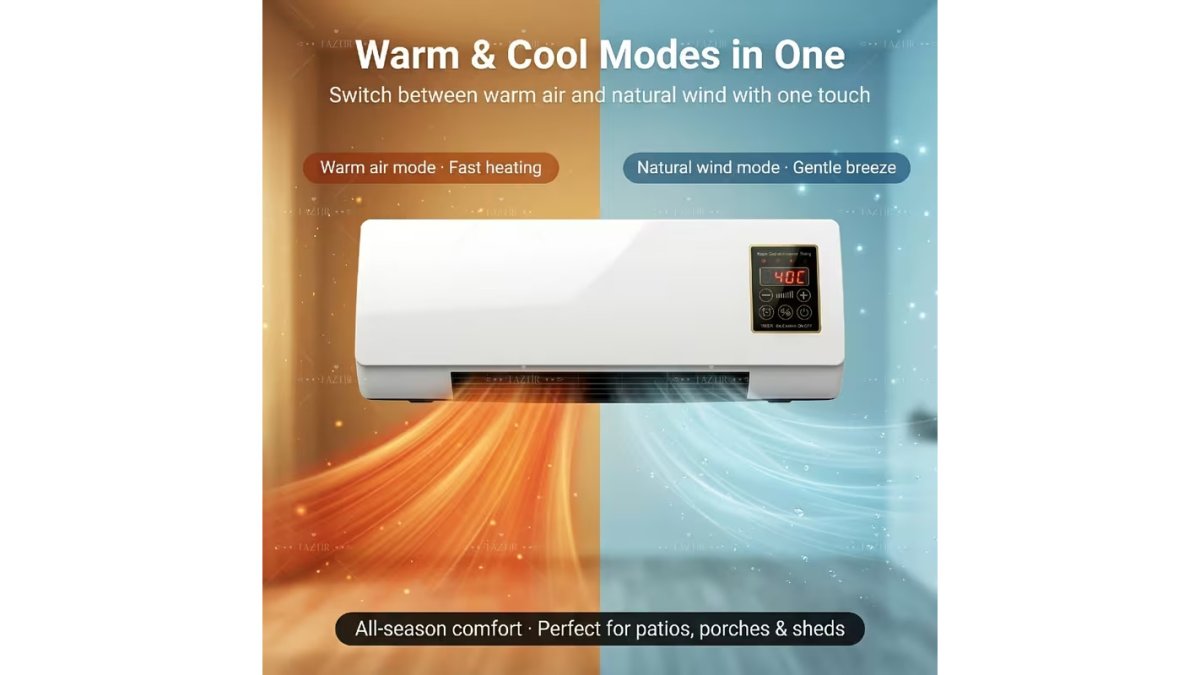
1200W Wall-Mounted Heater and Fan Combo with Remote →
Radiant heating and cooling (in-floor or ceiling panels) offers comfort and efficiency superior to forced-air systems, circulating water through tubing for even warmth or cooling, and works best paired with heat pumps.
Water Conservation and Rainwater Harvesting
Water heating is typically the second-largest energy consumer after space conditioning. Solar thermal systems, flat-plate or evacuated-tube collectors on the roof, preheat water using free solar energy. In sunny climates, they can meet 50-80% of annual hot-water demand.
Heat pump water heaters extract heat from surrounding air and concentrate it into hot water, using 2-3 times less energy than resistance heating.
Rainwater harvesting captures roof runoff for landscape irrigation or toilet flushing: a 1,000-square-foot roof can capture 600 gallons per inch of rainfall. Greywater recycling, reusing shower, bath, and sink water for irrigation, cuts freshwater demand further.
Low-flow fixtures (faucets, showerheads, toilets) reduce water consumption without sacrificing performance. Modern designs deliver satisfying flow while using 40-50% less water than older fixtures. The EPA's WaterSense program certifies fixtures that meet efficiency and performance standards.

Cost of Building a Sustainable House: Budgeting and Lifecycle Value
Sustainable homes cost more upfront but deliver savings over decades. Understanding the tradeoff is essential for budgeting.
Initial Investment vs. Long-Term Savings
A high-performance home might cost 5-15% more to build than a code-minimum home. For a $400,000 project, that's $20,000-$60,000 extra. Payback depends on local energy costs, climate, and which upgrades you prioritize.
In cold climates with high heating costs, insulation and heat pumps often pay back in 7-12 years; solar thermal in 8-15 years. In mild climates, payback is slower but still achievable within the building's 50-year lifespan.
Lifecycle cost analysis compares total cost of ownership, purchase, operation, maintenance, and replacement, across options. A high-efficiency heat pump costs more initially but operates cheaper for 15-20 years, while a low-cost resistance heater bleeds money in heating bills.
Don't overlook non-energy benefits: healthier indoor air, better thermal comfort, lower maintenance, and increased resale value. Homes with good insulation, ventilation, and non-toxic finishes command price premiums and sell faster.
Permits, Certifications, and Compliance
Building codes set minimum standards for safety and efficiency, and many jurisdictions now require performance approaching Passive House standards. Check local requirements early; they affect design, cost, and timeline.
Third-party certifications verify performance:
- Passive House certifies ultra-low energy consumption (heating/cooling demand under 15 kWh per square meter annually)
- LEED (Leadership in Energy and Environmental Design) awards points across energy, water, materials, indoor quality, and site factors
- Energy Star identifies homes meeting EPA efficiency standards
- Net Zero means the home produces as much energy as it consumes annually, typically through rooftop solar
Certifications cost $1,000-$5,000 in third-party review fees but often unlock utility rebates, tax credits, or higher resale value that offset the cost.
Construction Methods and Waste Reduction
How you build matters as much as what you build. Construction waste, site disturbance, and worker safety all reflect sustainability.
Prefabrication and modular construction reduce waste and on-site labor.
Waste management plans divert 50-90% of construction debris from landfills: scrap wood, metal, drywall, and cardboard are recycled, concrete can be crushed and reused as aggregate, and salvage operations recover reusable doors, windows, and fixtures.
Digital manufacturing further reduces waste. CNC machines cut framing lumber with minimal kerf loss, and building information modeling (BIM) lets designers optimize layouts and material quantities before construction begins.
On-site practices matter too. Erosion control prevents sediment runoff. Dust suppression protects air quality. Responsible material storage prevents contamination of soil and water.
Measuring Performance and Verifying Your Sustainable Build
A sustainable home is only as good as its actual performance. Verification prevents greenwashing and ensures your investment delivers.
Blower door testing measures air leakage by pressurizing the home and measuring how much air escapes, expressed as air changes per hour (ACH) at 50 Pascals.
Thermal imaging identifies insulation gaps and air leaks. An infrared camera shows temperature differences across walls, revealing where heat escapes.
Energy modeling predicts annual heating, cooling, and hot-water consumption based on climate, envelope performance, and system efficiency.
Water metering tracks consumption. Smart meters show hourly or daily usage, making leaks obvious. Comparing indoor consumption to outdoor irrigation reveals where water goes.
Indoor air quality testing measures CO₂, humidity, VOCs, and particulate matter, metrics that correlate with occupant health and comfort. Continuous sensor monitoring is increasingly affordable.
Building a sustainable home is a marathon, not a sprint.
| Aspect | Key Action | Timeline |
|---|---|---|
| Site Selection | Evaluate solar orientation, microclimate, drainage | Before purchase |
| Building Envelope | Insulate to R-40+, seal air leaks, install HRV | Design & construction |
| Materials | Source FSC wood, low-VOC finishes, non-toxic products | Material selection phase |
| Systems | Install heat pump, solar thermal, low-flow fixtures | Installation phase |
| Verification | Conduct blower door, thermal imaging, energy audit | Post-construction |
Frequently Asked Questions
Is it cheaper to build a sustainable house?
Building a sustainable house typically costs 5-15% more upfront than conventional construction, but lifecycle costs are substantially lower. Energy-efficient systems, durable materials, and reduced water consumption generate savings over 20-30 years that offset the initial premium. Many sustainable homes recoup their additional investment within 7-10 years through reduced utility bills and lower maintenance costs.
What eco-friendly building materials should I prioritize for a sustainable home?
Focus on materials with low embodied carbon: sustainably sourced timber, reclaimed wood, natural insulation (cork, sheep's wool), low-VOC paints, and recycled metal framing. Prioritize durability and local sourcing to reduce transport impacts. Natural materials like stone, clay, and linoleum offer non-toxic alternatives to synthetic finishes. Choose materials certified by third-party bodies that verify sustainable sourcing and manufacturing practices.
How can sustainable home design reduce energy use?
Sustainable design reduces energy consumption through proper building envelope performance (high-quality insulation and air sealing), strategic window placement for passive solar gain, thermal mass for temperature stability, and efficient HVAC systems. Ventilation strategies like heat recovery systems capture energy from exhaust air. Combined with renewable energy sources and smart controls, these measures can cut energy consumption by 50-80% compared to standard homes.
What should I consider when choosing a site for a sustainable home?
Evaluate solar orientation, shade from trees, slope for water drainage, and proximity to utilities and services. South-facing exposure maximizes passive solar heating in temperate climates. Natural wind patterns can support natural ventilation. Avoid flood-prone areas and consider microclimates. Good site selection reduces the need for mechanical heating and cooling, lowers infrastructure costs, and improves long-term resilience.
What permits and certifications do I need for a sustainable home?
Building codes vary by location, but most require standard permits for foundation, framing, electrical, and plumbing. Sustainable certifications like LEED, Passivhaus, or Living Building Challenge are voluntary but demonstrate verified performance. Check local regulations for energy codes, which often mandate minimum efficiency standards. Certification bodies provide third-party verification that your home meets stated environmental and health standards.
How do I verify that my sustainable home is actually performing as designed?
Commission a blower door test to measure air tightness and thermal imaging to identify heat loss. Monitor energy consumption with smart meters and compare against projected performance models. Track water usage and test indoor air quality for pollutants and CO2 levels. Annual energy audits and ongoing performance data help identify optimization opportunities and ensure your home delivers the sustainability benefits you designed for.
0 comments